
Tenant Upfit Electrician in Charlotte, NC
Carolina Commercial Electric delivers commercial tenant upfit electrical services in Charlotte, including lighting adjustments, power distribution, panel modifications, and equipment connections. We focus on early coordination, practical planning, and execution that resolves conflicts and keeps your build-out project moving forward seamlessly.
- Electrical layouts aligned with tenant plans
- Lighting and controls for the new space
- Panel modifications and equipment connections
- Coordination through inspection and closeout
Request a Free Quote
Tell us about your commercial electrical project, and we’ll get back to you soon.
Commercial Electrical Scope for Tenant Improvements
Every commercial property has unique electrical requirements depending on the tenant’s operations, equipment, and occupancy. Whether you’re preparing a retail storefront, renovating an office suite, or building out a medical facility, professional electrical planning ensures the space is safe, functional, and ready for daily business activities.
We understand that successful tenant improvements depend on precision, compliance, and timely execution. Our experienced team works closely with property owners, contractors, and business tenants to deliver electrical systems that support productivity while meeting all applicable building and safety codes. From initial planning through final inspection, we focus on quality workmanship that keeps your project moving forward.

What Electrical Work Is Included in a Tenant Upfit

Electrical Layout, Circuits & Panel Capacity
The team checks the layout, equipment needs, and existing panels, circuits, and power supply against the physical space. Higher power demands usually require panel modifications, circuit extensions, added circuit capacity, or other approved upgrades. If major electrical changes are needed, utility or landlord sign-offs might come first.
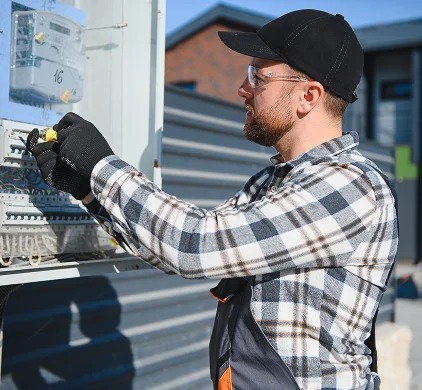
Lighting, Emergency Lighting & Controls
New layouts may require updates to interior lighting, controls, and applicable emergency or egress lighting. Coordinating the lighting scope with framing, ceilings, and the broader build-out can help surface sequencing issues earlier. For larger lighting scopes, see the commercial lighting service page.

Dedicated Power & Equipment Connections
Layout changes usually require new receptacles, wiring dedicated equipment connections, and power distribution modifications. Providing equipment specifications and nameplate data early helps verify power capacity.
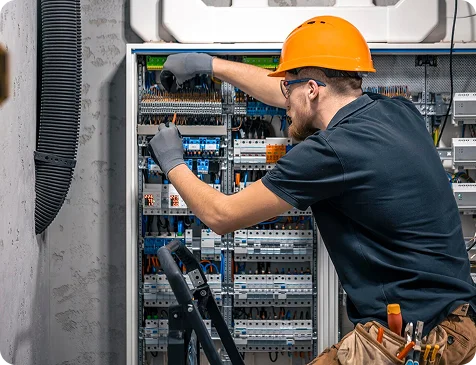
Complete Solutions for Tenant Improvements
- Complete electrical system design and installation
- Lighting upgrades and energy-efficient LED solutions
- Electrical panel upgrades and circuit installations
- Power distribution for specialized commercial equipment
Our Tenant Upfit Electrical Process
Every tenant improvement project has different requirements, but the electrical workflow typically follows a structured process that aligns with project planning, construction sequencing, inspections, and closeout activities.
Plans, Site & Existing Conditions Review
Scope, Estimate & Preconstruction Coordination
Rough-In & Build-Out Installation
Testing, Punch Work & Electrical Inspections
Closeout & Handoff
Coordination on all of this runs through the general contractor or construction manager, the owner or developer, the architect or engineer of record, and any other trades the project involves.
Permits, Electrical Inspections & Certificate of Occupancy Readiness in Charlotte
Commercial tenant-upfit projects in Mecklenburg County may require electrical and other permits depending on the project scope, occupancy, and site conditions. Current requirements should be confirmed for the specific project rather than assuming every build-out follows the same path.
Electrical inspections may be one part of broader occupancy closeout. Permit, inspection, and Certificate of Occupancy responsibilities should be confirmed during preconstruction with the project team and applicable authority.
Common Tenant Upfit Environments
Office & Professional Suites
Office renovations often involve changes to workstations, conference rooms, reception areas, breakrooms, lighting systems, controls, receptacles, and equipment power. Electrical work is usually coordinated with new layouts and occupancy requirements to support how the space will function after turnover.
Retail & Storefront Spaces
Retail build-outs may require sales-floor lighting, general power distribution, point-of-sale power requirements, back-of-house electrical work, and landlord coordination. Depending on the project scope, electrical work may also include connections supporting signage or tenant-specific operational needs.
Restaurants & Hospitality Spaces
Restaurant and hospitality projects can introduce different power requirements than previous tenants due to equipment loads, dining-area layouts, food-service operations, and other occupancy considerations. The electrical scope depends on the approved plans, equipment requirements, and existing building conditions.
Healthcare & Medical Spaces
Healthcare and medical-office renovations often require careful coordination between the proposed layout, equipment needs, occupancy requirements, and the existing electrical infrastructure. The specific electrical scope varies by facility type and project requirements.
Warehouse & Light Industrial Spaces
Tenant improvements within warehouse and light-industrial environments may involve modifications to lighting, receptacles, equipment power, distribution systems, and workspace layouts. The extent of electrical work depends on the intended use of the space and the approved project scope.
Commercial & Industrial Facilities
Construction-phase electrical scope for commercial and industrial buildings. For plant-specific operational or maintenance work, our industrial electrical contractor page is the better fit.
Why Choose Carolina Commercial Electric for Tenant Upfits
Commercial electrical projects for tenant improvements require more than electrical installation alone. They require coordination between the electrical scope, the construction schedule, existing building conditions, property requirements, inspections, and the broader project team.

Tenant-layout Planning
Coordination among general contractors, property managers, landlords, tenants, design professionals, and other trades helps keep the electrical scope aligned with project milestones, site conditions, installation requirements, and inspection activities throughout the build-out.
Electrical Scope Integrated With Project Sequencing
Electrical work often affects or depends on framing, ceilings, equipment installation, inspections, and finish trades. Coordinating rough-in activities, lighting installations options for your property., equipment connections, punch work, and closeout requirements with the overall construction sequence helps support a more organized project workflow.
Support Through Inspection & Closeout
Electrical work continues beyond installation. Contractor reviews, punch-list coordination, required inspections, and final project activities all play a role in completing the approved electrical scope. Coordinating these activities with the project team helps support a smoother transition into project closeout and turnover.
Client Testimonials
Read what clients have shared about working with Carolina Commercial Electric.
“Todd and Tyler did excellent work on our project in Rock Hill. Communication was clear from the first conversation through completion, and they took the time to answer our questions. Were very pleased with our experience with Carolina Commercial Electric.”
Frank Hartmann
“Great experience with Todd and Tyler! Carolina Commercial Electric handled our new office electric in Gastonia with care and professionalism. We especially appreciated communication and attention to detail. Happy to recommend them to other local businesses.”
Emily Dawson
“Carolina Commercial Electric Was Awesome with their communication, Installation, and their workers were 2nd to none!!!! Highly recommend Them for any Electrical Job!!!”
Joe Elliott

Frequently Asked Questions
Can an existing commercial space be reconfigured for a new tenant or use?
Yes. Upfits adapt spaces by updating circuits, receptacles, lighting, controls, and equipment connections. The exact scope depends on your approved plans, existing electrical capacity, equipment needs, and local permit requirements.
Are electrical permits required for a commercial tenant upfit in Charlotte?
Commercial tenant-upfit work can require electrical permits through Mecklenburg County Code Enforcement. Requirements and review paths depend on scope, occupancy, and project conditions, so permit responsibilities should be confirmed during preconstruction.
What should I send you for a tenant upfit quote?
Send the project address, available plans, intended use, equipment needs, property standards, timeline, general contractor details, and any known information about existing electrical conditions to support the scope review.
Can the electrical system be planned for future growth?
Yes. If you anticipate adding equipment later, we can plan extra capacity during preconstruction. Feasibility depends on your building’s available power, overall project scope, physical space, and budget.
Why is coordination with other trades important during a tenant build-out?
Electrical work often shares space and sequencing dependencies with framing, ceilings, HVAC, equipment, and finish trades. Coordinating early can help identify physical conflicts, access needs, and sequencing dependencies before they become field issues.
How does electrical work affect final inspection and the Certificate of Occupancy?
Electrical inspection status can be one part of broader occupancy closeout. Exact Certificate of Occupancy requirements and agency responsibilities depend on the project, so the closeout path should be confirmed with the project team and applicable authorities.
Plan the Electrical Scope for Your Charlotte Tenant Upfit
Share the project address, available plans, intended use, equipment needs, property standards, target timeline, and any known information about existing electrical conditions. Carolina Commercial Electric can review the information and discuss the appropriate tenant-upfit electrical scope and next steps.