A leased space might seem ready to use, but its electrical system is often set up for the last tenant’s needs. Their layout, equipment, and power requirements shaped how everything was wired. When a new business moves in, even if the building isn’t new, how power is used can change.
That is why it’s important to determine your electrical needs before starting a build-out. Some projects need only small changes, while others require more work. It all depends on your new use, equipment, layout, the current setup, property rules, approved plans, and the local authority. This guide covers what you should know about commercial tenant improvement electrical requirements, including capacity, circuits, lighting, working with your landlord, permits, project steps, and what to have ready before asking for a quote.
What Electrical Requirements Should Be Reviewed Before a Tenant Improvement?
The electrical requirements for commercial tenant improvement projects vary from space to space, so treat the categories below as common planning topics, not a universal code checklist.
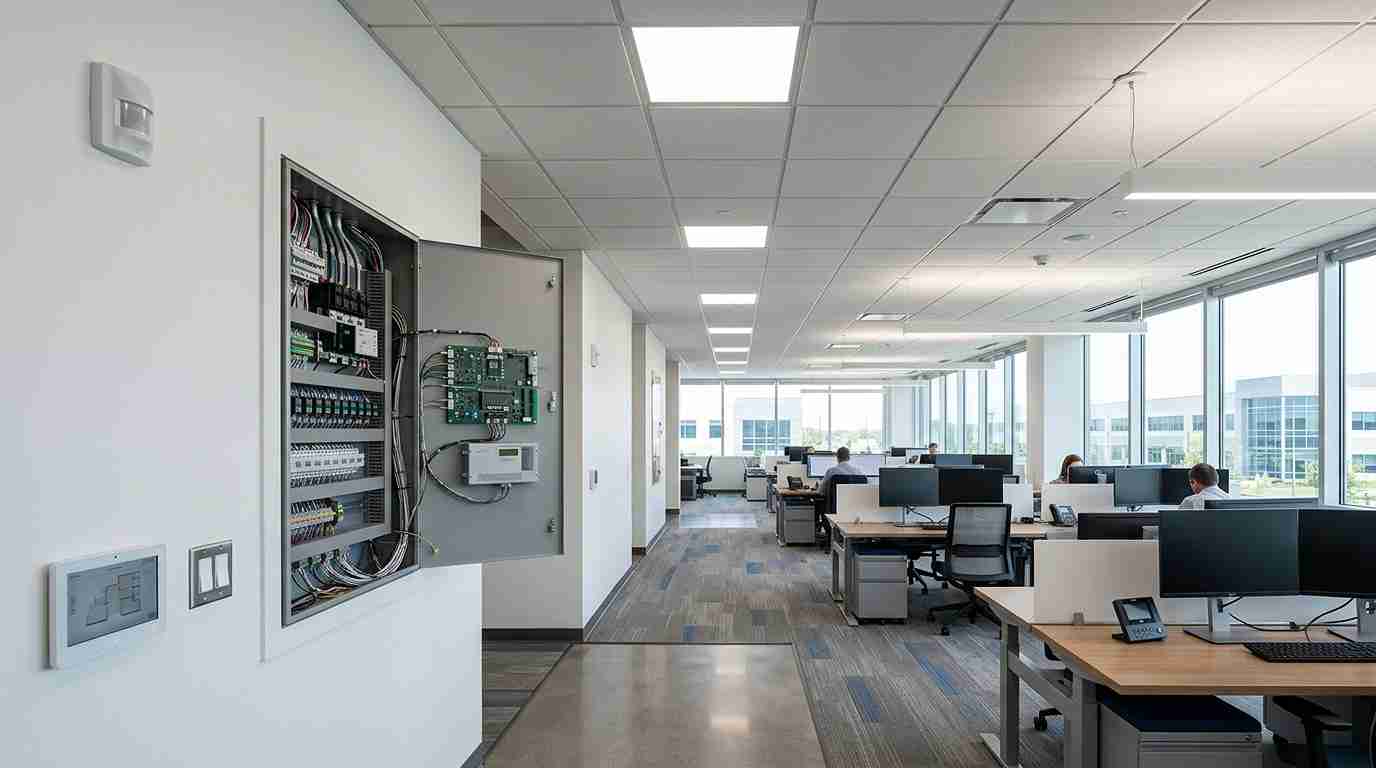
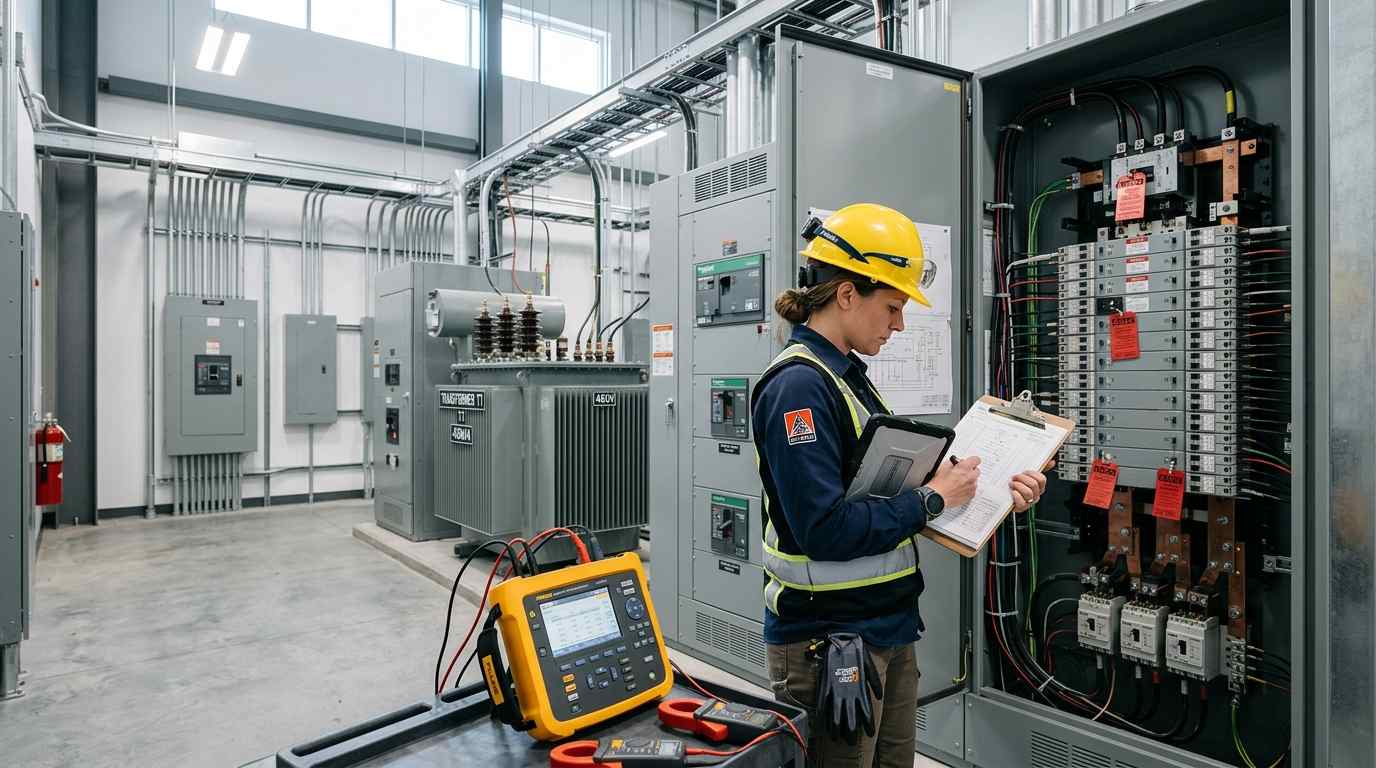
Existing Service, Panels & Circuit Capacity: Before anyone assumes the space can handle the new tenant, compare the proposed use and equipment with the existing electrical infrastructure. Spare breaker spaces in a panel don’t, by themselves, prove there’s spare capacity. That question belongs to a qualified professional who can compare the planned loads with the system actually in the building.
Receptacles, Dedicated Circuits & Equipment Connections: Tenant equipment drives a large share of the electrical scope. Common examples include workstations, appliances, kitchen or restaurant equipment, medical or specialty devices, refrigeration, and technology loads. The most useful planning inputs are equipment schedules and manufacturer or nameplate information, because they show what each piece of equipment needs before circuits and connections are laid out.
Lighting, Controls & Emergency/Egress Lighting: A changed floor plan often changes fixture layout, controls, switching, and emergency or egress lighting, and all of it has to coordinate with ceilings and architectural finishes. For more on that side of the work, see our commercial lighting installation page.
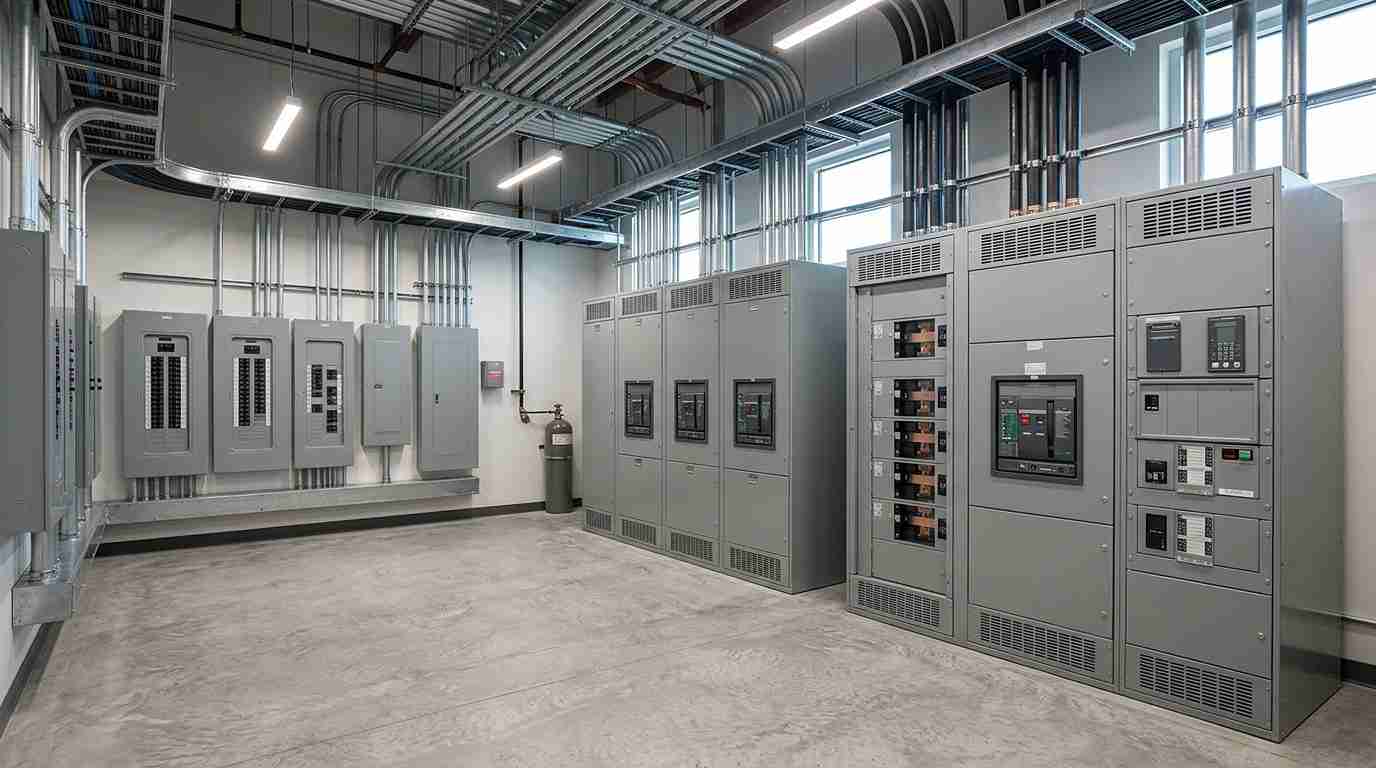
Distribution & Panel Modifications: When tenant requirements go beyond what the existing setup supports, the approved scope may include panel or circuit modifications, feeders, disconnects, or other distribution changes. Evaluation comes first, and scope second, so don’t assume an upgrade up front.
How the New Tenant Use Changes the Electrical Scope
Electrical needs for tenant improvements can vary a lot from one space to another, even if the spaces are the same size. What the space will be used for affects the equipment, how things run, lighting, power needs, and reliability. Here are some examples:
Office: The main focus is usually the number of workstations, technology needs, and lighting controls.
Retail: Display lighting, point-of-sale equipment, and sign connections are often more important than heavy machinery.
Restaurant or hospitality: Kitchen equipment, refrigeration, and longer hours usually require more dedicated power.
Healthcare or medical: Special equipment and the need for reliable power often require extra planning from the start.
These are just examples. Actual electrical needs depend on the tenant’s equipment, layout, and approved plans.
What Should Be Confirmed With the Landlord or Base Building?
Commercial build-out electrical requirements don’t stop at the tenant’s door. The property shapes many, so it helps to confirm a few things early:
- Landlord or property electrical standards
- Available service information for the building
- Access to electrical rooms and panels
- Metering arrangements, where relevant
- Shutdown restrictions and after-hours work rules
- Who approves, and who pays for, any base-building changes
Lease and property rules can affect those last points, and they differ from one building to the next. This isn’t lease advice. Think of it as a list of questions to confirm, not assumptions about who owns what.
Permits, Drawings, Inspections & Certificate of Occupancy Considerations
Permitting, plan review, electrical inspections, and Certificate of Occupancy requirements can vary by location, project type, and how the space will be used. Substantial alterations commonly involve permitting and inspection coordination, but the exact process depends on your project and the authority having jurisdiction (AHJ).
Responsibilities can also differ. The contract and local rules determine who prepares drawings, gets permits, or manages Certificate of Occupancy tasks. The project team should confirm these roles before construction starts, rather than assuming the electrician, general contractor, landlord, or tenant will handle them. Check with the AHJ early to confirm what applies to your project.
Why Electrical Coordination Needs to Happen Early
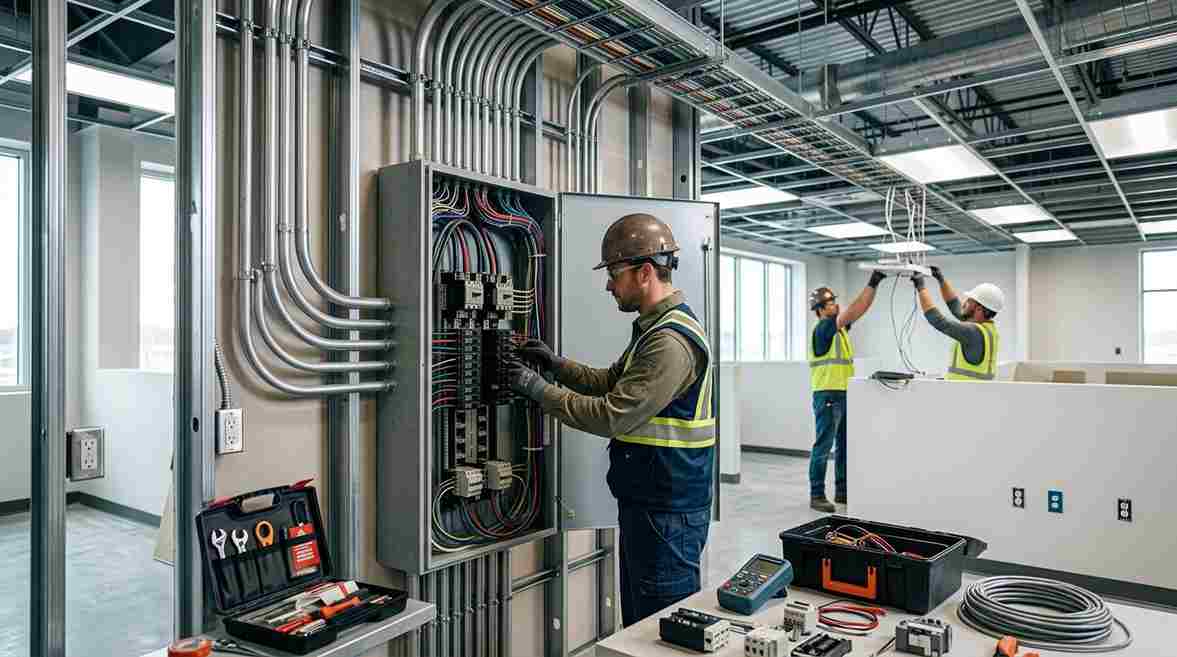
Electrical work is linked to almost every other trade on a project, including framing, ceilings, HVAC, plumbing, millwork, fire and life-safety systems, and equipment suppliers. Talking with other teams early can help prevent scope gaps, reduce field conflicts, simplify shutdown and access planning, and keep the project moving smoothly.
It won’t guarantee a schedule or budget outcome, but it gives the team a better chance to catch conflicts on paper instead of in the field. For projects that extend beyond the tenant space itself, design-build electrical services may be worth exploring.
What to Prepare Before Requesting a Tenant Upfit Electrical Quote
Getting these details together ahead of time will help our first conversations go more smoothly:
- Project address and intended tenant use or occupancy
- Latest architectural or electrical drawings, if available
- A list of equipment, including manufacturer or nameplate details for major items, plus any landlord or property standards and known base-building requirements
- Any available panel and service information, or previous electrical records
- Target construction and opening milestones, plus any phased-work needs
- Access restrictions, occupied-area constraints, and known shutdown windows
- Contacts for the general contractor, construction manager, and design team, where relevant
Once you’ve pulled that together, you can learn more about our tenant upfit electrical services or contact us to discuss the project.
Frequently Asked Questions
Does every tenant improvement require electrical changes?
No. It depends on the new use, layout, equipment, existing conditions, and approved plans. Some spaces only need small electrical changes, while others need more extensive work. That’s why it’s important to review the project early.
How do I know if the existing panel has enough capacity?
A qualified professional should compare the planned electrical needs with the current system. Extra breaker spaces do not always mean there is enough capacity. Do not try to check live electrical equipment yourself.
Does a tenant improvement always require a new panel?
No. Whether you need a new panel or just a modification depends on your project. Decide after reviewing the planned electrical needs and the current system. Some projects need a new panel, but others do not.
Who is responsible for electrical permits and inspections?
It varies by jurisdiction and contract. The project team should confirm responsibilities during preconstruction rather than assume the electrician, general contractor, landlord, or tenant always owns the task.
When should the electrical contractor get involved?
Ideally once the layout, intended use, and major equipment are taking shape, and before rough-in or equipment decisions become difficult to change.
Plan the Electrical Scope Before the Build-Out Starts
The most useful time to clarify tenant loads, existing capacity, responsibility boundaries, property rules, and inspection requirements is before field installation begins. Gather your drawings and equipment details, confirm what the landlord and AHJ require, and bring the electrical conversation in early. Clear answers up front give everyone a firmer starting point for scope and pricing.
Explore Tenant Upfit Electrical Services