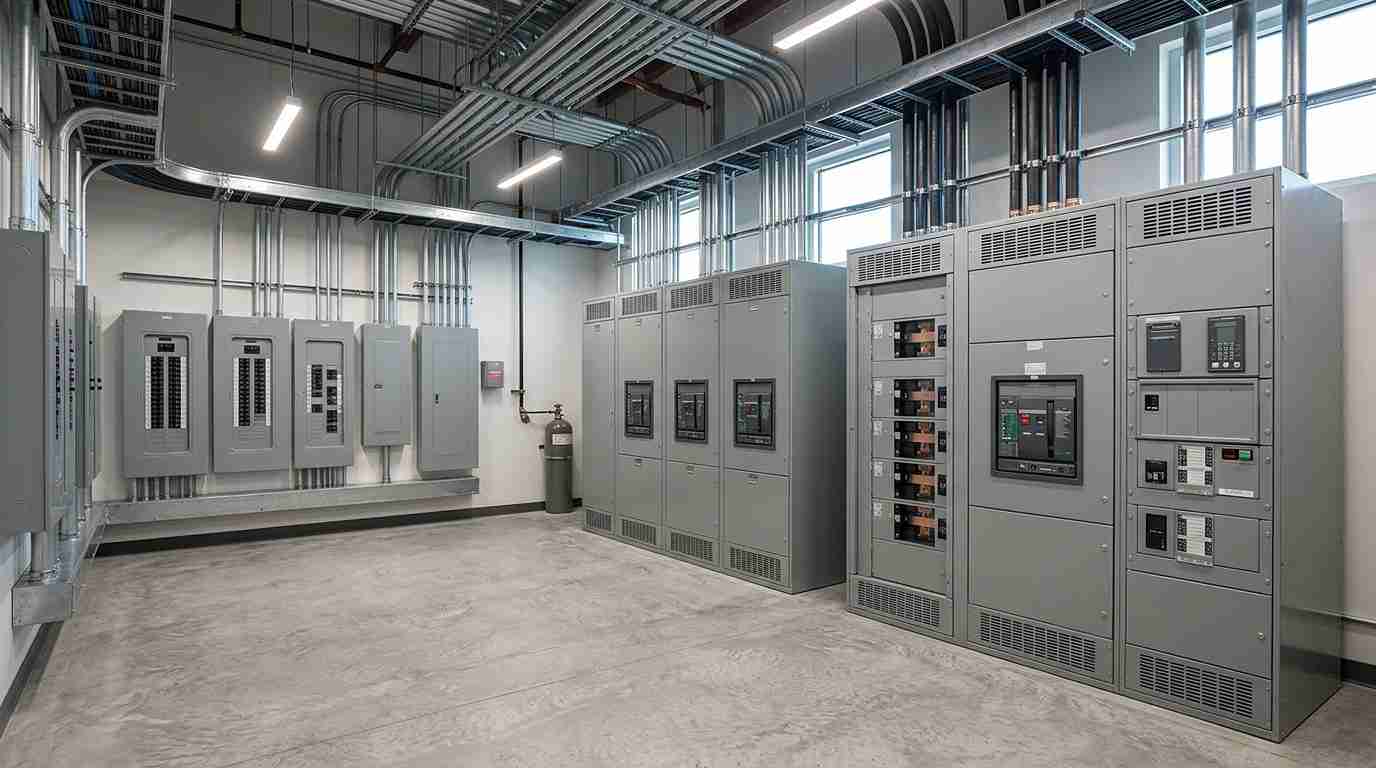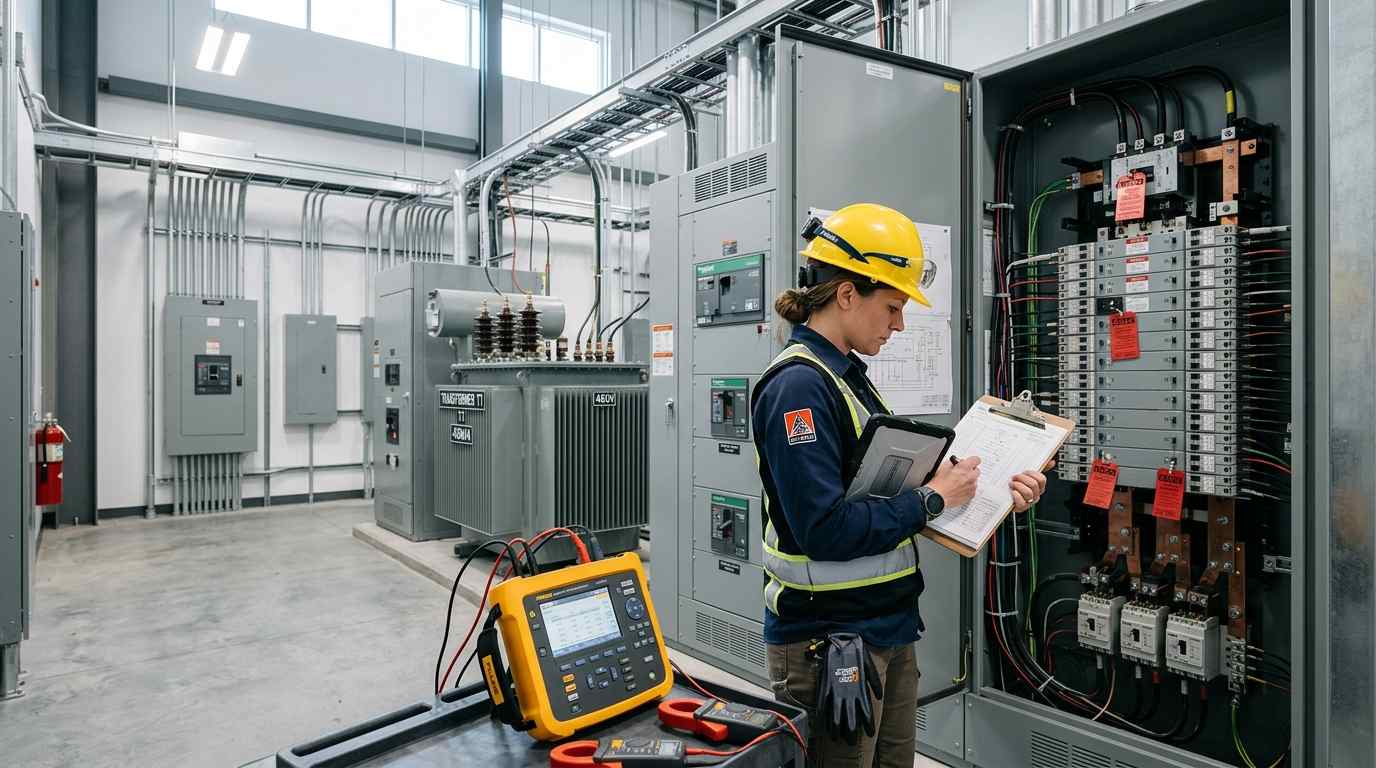
A building can have working power today and still lack usable capacity for a renovation, new tenant, HVAC replacement, production equipment, commercial kitchen, EV charging, or expansion.
A commercial electrical load calculation helps the project team compare expected electrical demand with available system capacity.
This guide explains when a load calculation may matter, what information goes into it, and how it supports capacity planning.
What Is a Commercial Electrical Load Calculation?
A commercial electrical load calculation is a planning tool used to evaluate the electrical demand a building or project is expected to place on the electrical system.
The project team organizes planned loads and applies the applicable design and code method to guide service, distribution, and capacity decisions.
It is not the same as reading a utility bill, counting empty breaker spaces, or simply adding equipment ratings.
Actual calculations must reflect project documents, equipment information, applicable requirements, jurisdiction, and qualified professional review.
When Does a Commercial Project Need a Load Calculation or Capacity Review?
A load calculation or broader capacity review may become relevant whenever a project adds or changes significant electrical demand.
Common situations include:
- New commercial construction
- Major renovations or building additions
- Changes in building use or occupancy
- Tenant improvements that add materially different equipment or operating loads; tenant upfit electrical services may be relevant for leased spaces.
- New HVAC or refrigeration systems
- Commercial kitchen or food-service equipment
- Production and process equipment
- IT and data equipment
- EV charging infrastructure
- Panel, service, transformer, or power-distribution changes
- Facility expansions where future capacity is uncertain
For commercial building planning, the goal is to identify capacity questions before major construction decisions are locked in.
Projects do not all require the same calculations or documentation. Scope, applicable code, and the AHJ affect what is needed.
What Information Goes Into a Commercial Electrical Load Calculation?
Useful planning depends on accurate project information.
-
Building Use, Area & Project Scope
Building use matters because different commercial occupancies can have very different electrical needs.
The team may also need building area, operating characteristics, existing conditions, and the exact renovation or expansion scope.
-
Equipment Schedules & Nameplate Data
Identify major equipment early and use manufacturer information rather than generic assumptions where possible.
Examples include HVAC, kitchen or refrigeration equipment, production machinery, technology systems, and EV charging.
Accurate equipment schedules can help surface capacity issues earlier.
-
Lighting, Receptacle, HVAC, Motor & Specialty Loads
The calculation may account for lighting, receptacles, HVAC, motors, and specialty loads.
How those loads are treated depends on the applicable design and code requirements.
-
Existing Service & Distribution Information
For existing buildings, service information, panel schedules, one-line drawings, transformer data, distribution information, and past records can help define the current electrical infrastructure.
-
Future Expansion Plans
Future expansion should be part of the planning conversation.
Share planned expansions or future equipment early so they can be considered during capacity planning.
Connected Load, Demand & Available Capacity: The Plain-English Difference
These terms answer different questions.
Connected load is the equipment and electrical load connected or planned before applicable demand treatment.
Demand is the load the approved calculation or measured-use method expects the system to serve.
Available capacity asks whether the existing system can support the project loads after applicable calculations and system constraints are considered.
Usable spare capacity cannot be determined from empty breaker positions or equipment totals alone.
Load Calculation vs. Load Study or Measured Demand
A design calculation and an existing-facility assessment are related but not identical.
A design calculation evaluates expected project loads. An existing-building assessment may also use historical demand or field measurements when the approved method and project conditions support it.
A utility bill shows actual usage but does not answer every future design or capacity question.
Measured demand also does not replace project-specific planning for significant new loads or construction changes.
What Happens If the Existing Electrical Capacity Is Not Enough?
A capacity constraint does not automatically mean a panel or service upgrade is required.
Possible responses include changing equipment, revising scope, modifying distribution, adding dedicated infrastructure, planning a panel or service change, or coordinating with the utility.
The right response depends on the existing system, planned loads, and applicable requirements.
If your project raises broader questions about whether the electrical infrastructure may need changes, review our commercial electrical system upgrade guidance for additional context.
Evaluate the system before choosing a solution; the review should inform the project rather than predetermine an upgrade.
Who Should Prepare or Review the Calculation?
Commercial electrical load calculations are project-specific technical documents that should be prepared or evaluated by qualified electrical or design professionals as required.
Responsibility may sit with the electrical contractor, engineer of record, design team, or another project professional, so clarify it early.
Use actual project information and applicable requirements; a generic online calculator is not a permit-ready engineering solution.
Codes, Permits & the Authority Having Jurisdiction
Requirements vary by jurisdiction and project type, and the applicable code, local amendments, scope, and AHJ can affect accepted documentation and methods.
Do not treat one code requirement as a universal rule.
For North Carolina projects, confirm the current state and local requirements for the specific jurisdiction at planning and permitting.
What to Prepare for a Commercial Capacity-Planning Conversation
You can make the initial planning discussion more productive by gathering:
- Project address, building use, and planned scope
- Current drawings, one-line diagrams, and panel schedules, if available
- Major equipment lists and manufacturer/nameplate information
- Known HVAC, kitchen, process, production, refrigeration, EV, or other significant loads
- Existing service and distribution information
- Previous electrical project records, if available
- Historical utility or demand information when requested
- Future expansion plans that could affect electrical demand
- Project schedule and phasing information
- Site-access constraints and planned work windows
For tenant improvements, also provide the layout, intended use, equipment needs, and existing electrical information.
Once requirements are understood, explore commercial electrical construction for planning, installation, coordination, and construction support.
Frequently Asked Questions
- Is a commercial electrical load calculation the same as a utility bill or demand reading?
No. A design calculation evaluates expected project loads using an applicable design method, while utility information or measured demand reflects actual usage or recorded conditions. They may be used differently depending on the project.
- Can I tell how much spare capacity I have by looking at empty breaker spaces?
No. Empty breaker positions do not establish available service or system capacity. The existing system and planned loads need to be evaluated by a qualified professional.
- Does adding new equipment always require an electrical service upgrade?
No. The answer depends on the new equipment, existing capacity, distribution system, project scope, and applicable requirements. A capacity review should come before deciding on an upgrade.
- Do tenant improvements require load calculations?
They may, depending on the scope, equipment changes, existing conditions, design requirements, and AHJ requirements. There is no single rule that applies to every tenant improvement.
- Can historical demand data be used for an existing building?
It may be relevant to some approved assessment methods. The appropriate method and documentation should be determined by the qualified professional reviewing the facility and the applicable project requirements.
Evaluate Capacity Before the Project Is Locked In
Address capacity questions while equipment selections and project scope can still change, rather than after installation is underway.
For new construction, renovations, tenant improvements, expansions, or major equipment additions, gather project information and involve the appropriate electrical and design professionals early.
Explore commercial electrical construction once the scope is understood and the project is ready for next-step planning.