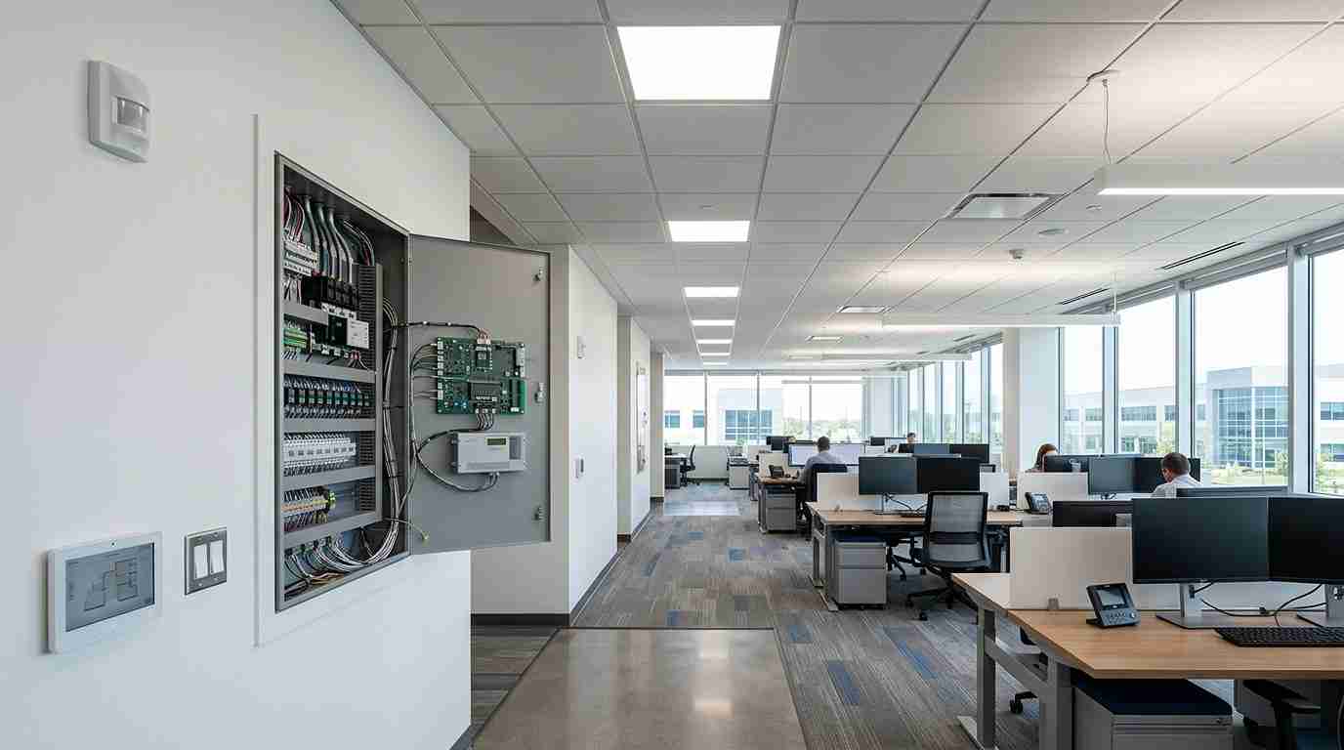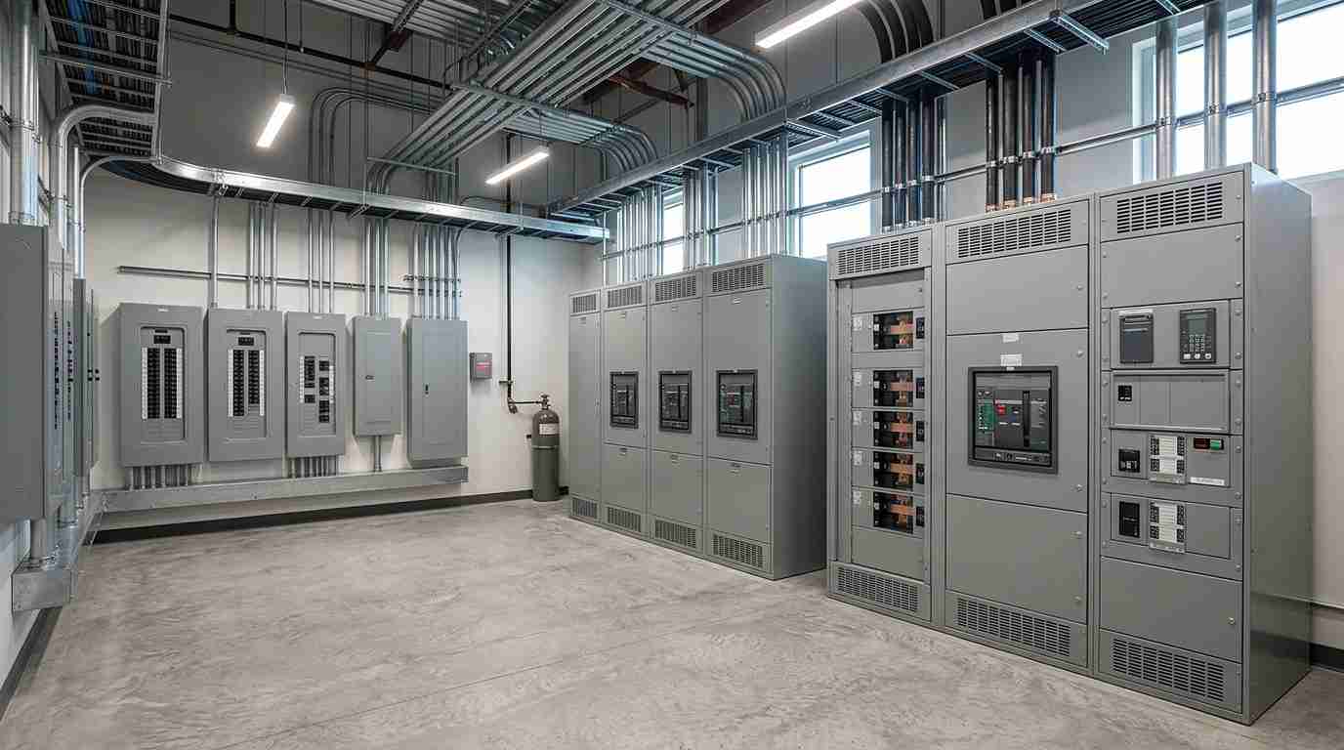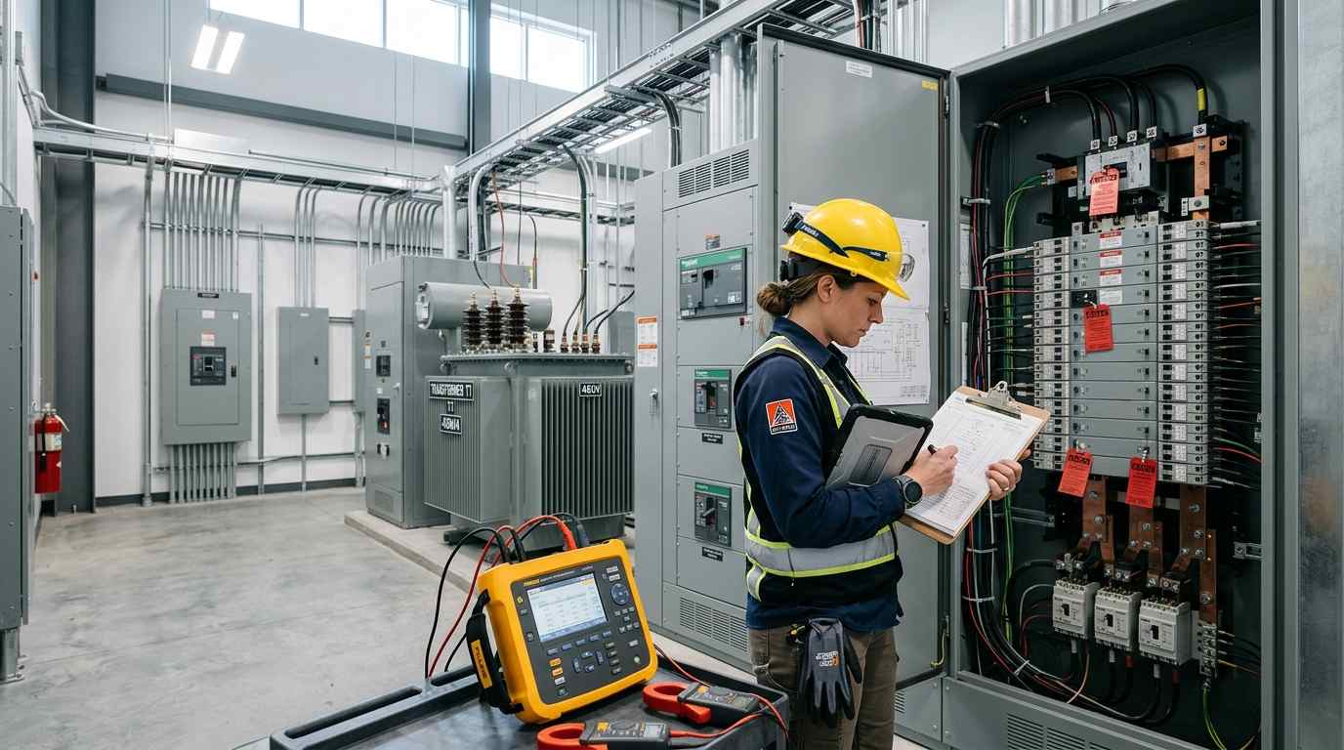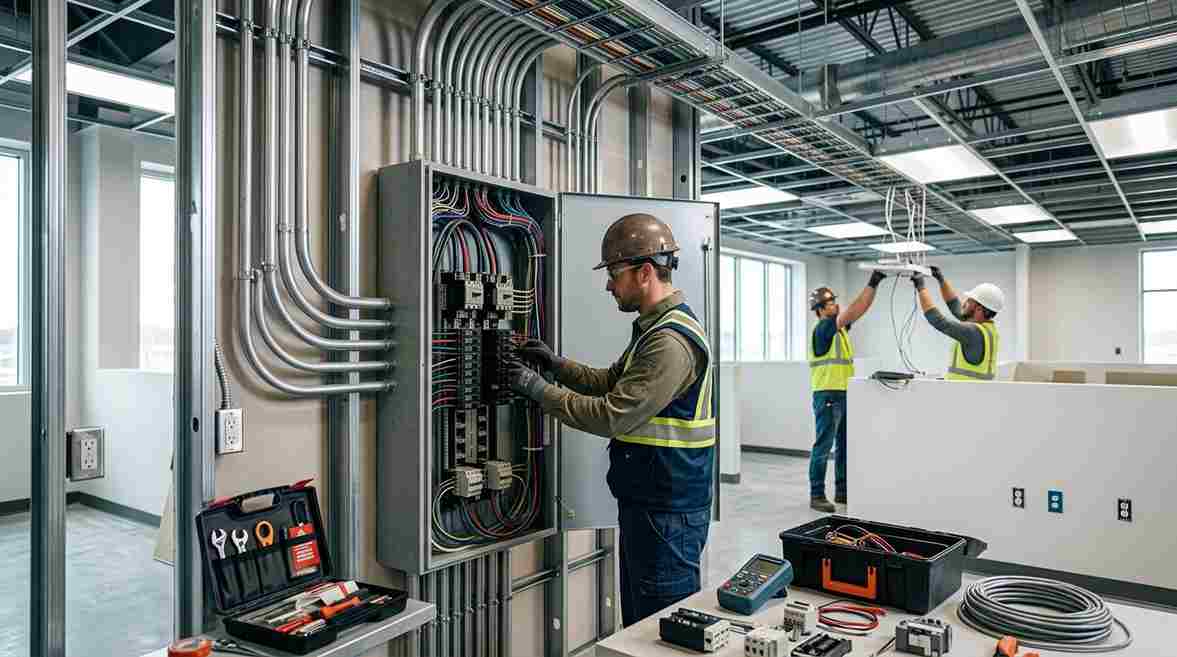
Before bidding and building can begin for commercial electrical projects, there is additional work for the project team beyond creating drawings. Owners, developers, general contractors, and project managers need a clear picture of the electrical scope, equipment, existing conditions, schedule, coordination needs, and purchasing decisions.
That preparation is important because it is difficult to modify the electrical plans after fixtures, ceiling and wall work, and other work and purchases have occurred. A practical commercial electrical preconstruction checklist gives your team a structured way to organize the information and decisions that matter before field work begins.
Not every project will require the same documents or level of planning. The goal is not to design the electrical system yourself. It is to make sure the right questions are addressed early enough for estimating, coordination, procurement, and construction planning.
What Electrical Preconstruction Should Accomplish
Electrical preconstruction is the phase of the project in which the project team works with the electrical contractor to address electrical issues, including information about current site conditions and other information needed for electrical design and ordering.
It connects project information to estimating, constructability, scheduling, and design coordination. Carolina Commercial Electric’s commercial construction work, for example, includes planning and coordination alongside electrical installation, distribution, lighting, testing, and closeout.
Preconstruction is the process of planning the electrical work for a project before construction starts. Preconstruction won’t necessarily save you money or time or reduce change orders during construction. Instead, it helps the team identify questions and decisions that need attention before they become field issues.
1. Define the Building Use and Electrical Scope
Start with the basic project picture.
Clarify whether the work involves:
- New construction, renovation, expansion, or tenant improvement
- Intended building occupancy and use
- Areas included in the electrical scope
- Tenant versus landlord or base-building responsibilities
- Known equipment or operational changes
- Potential future expansion
These details give the electrical team useful context for commercial electrical project planning and help establish what should be included when the work is priced.
2. Gather the Current Drawings and Existing-System Information
Bring together the documents currently available for the project. Depending on the scope, these may include:
- Architectural plans
- Electrical drawings and one-lines
- Panel schedules
- Service information
- Equipment schedules
- Documents from previous renovations
- Site photos and field information
Do not assume older drawings accurately represent existing conditions. Field information and current project documents can help identify where the existing system needs further review.
For commercial construction estimating, having current plans, specifications, project details, schedules, and bid requirements available gives the electrical team a stronger starting point.
3. Identify Major Electrical Loads and Equipment Early
Major equipment decisions can affect the electrical scope, so identify them as early as possible.
Depending on the facility, review expected requirements for:
- HVAC equipment
- Commercial kitchen and refrigeration equipment
- Manufacturing or process equipment
- EV charging
- Technology and specialty equipment
- Lighting
- Motors and other major electrical loads
When equipment has already been selected, actual manufacturer information is more useful than generic assumptions. The purpose at this stage is to identify the major electrical inputs and not to perform load calculations.
4. Clarify Service and Distribution Questions
Next, review the electrical service and distribution needs for the project.
Ask:
- Will the existing service and distribution be reused?
- Does existing capacity need to be evaluated?
- Are new panels, feeders, or distribution equipment anticipated?
- Will utility coordination be required?
These questions can affect the project scope plus should be identified before pricing and construction decisions become fixed.
If the project requires detailed electrical load calculations, use the appropriate project-specific engineering resources rather than treating this checklist as a substitute for that work.
5. Coordinate Lighting and Controls With the Space Plan
Lighting should be reviewed alongside the architectural layout and intended building use.
Consider fixture locations, lighting requirements, and controls in relation to occupancy, operations, ceilings, and room layouts. Changes to the space plan can affect electrical coordination, so the project team should keep these items aligned.
For projects that need a deeper look at lighting work, see the company’s commercial lighting services.
6. Coordinate With Other Trades
Electrical systems do not operate independently from the rest of a commercial project. Review electrical requirements alongside:
- Mechanical and HVAC systems
- Plumbing equipment requiring power
- Fire and life-safety interfaces, where applicable
- Architectural and ceiling layouts
- Equipment vendors
- Low-voltage, security, and technology interfaces
This is where an electrical constructability review becomes useful at the project-planning level. The goal is to spot potential coordination or installation conflicts before they reach the field.
Carolina Commercial Electric notes that its commercial construction coordination includes reviewing electrical scope alongside architectural, mechanical, plumbing, structural work, and the general contractor’s sequencing plan.
7. Plan Shutdowns, Access and Phasing for Existing Facilities
Existing and occupied facilities require additional planning.
Identify:
- Occupied areas
- Business-hour restrictions
- Potential shutdown windows
- Site access limitations
- Phased construction requirements
- Equipment-room access
- Tenant and landlord coordination
The goal is to understand when and where electrical work can take place. Actual shutdown requirements will depend on the facility, scope, and project schedule, so they should be coordinated with the appropriate project stakeholders rather than assumed in advance.
8. Identify Permit, Inspection and AHJ Requirements
Permit and inspection requirements differ by jurisdiction and project scope.
Identify the authorities having jurisdiction (AHJs) that may be involved and determine which requirements apply to the project. Do not rely on a universal permit or inspection checklist because roles and criteria can differ between projects.
The important point is to raise these questions early enough that they can be addressed as part of the overall project plan.
9. Review Procurement and Long-Lead Equipment
Some electrical equipment may require early procurement planning. Review the equipment list and identify items that could affect purchasing or construction sequencing.
This is the point to ask:
- Which electrical equipment is critical to the project?
- Are there known procurement constraints?
- Which selections need to be finalized early?
- Does the construction sequence depend on specific equipment being available?
This part of electrical procurement planning should remain project-specific. Avoid relying on generic lead-time assumptions when actual manufacturer or supplier information is available.
10. Define What Is Included in the Electrical Bid
Before electrical pricing is finalized, clarify what the bid is expected to cover.
Review:
- Owner-supplied versus contractor-supplied equipment
- Demolition, where applicable
- Temporary power, if applicable
- Lighting and controls
- Utility responsibilities
- Testing and closeout
- Known exclusions
- Allowances
The purpose is to create a clear understanding of the electrical scope. Carolina Commercial Electric’s commercial construction guidance similarly emphasizes reviewing assumptions, exclusions, addenda, alternates, and other scope questions before pricing is finalized.
What to Bring to an Electrical Preconstruction Meeting
A successful meeting starts with useful information. Bring the following where available:
- Current drawings and specifications
- Project schedule and major milestones
- Equipment list
- Known electrical information
- Site access constraints
- Future expansion plans
- Landlord or property requirements, where relevant
- Key project contacts
The more clearly the project team can explain the current scope, the easier it is to identify open questions and determine what needs further review.
Preconstruction vs. Design-Build Electrical Services
Electrical preconstruction is a planning phase or activity. Design-build is a more comprehensive project delivery approach which combines electrical planning, engineering, and installation under an integrated process.
If a project requires combined electrical design and engineering as part of delivery, design-build electrical services may be a more appropriate path. Carolina Commercial Electric describes its design-build approach as combining electrical design, engineering, planning, and installation.
The two concepts can overlap during early project discussions, but they should not be treated as the same thing.
Start the Electrical Conversation Before Construction
A well-organized electrical preconstruction process gives owners, developers, general contractors, architects, and project managers a clearer starting point before bidding and field work begin.
Use this checklist to organize your project scope, drawings, equipment information, service requirements, trade coordination, access restrictions, procurement concerns, and bid responsibilities. The next step is to discuss your project requirements with an experienced electrical team.
If you’re planning a commercial construction project, renovation, expansion, or tenant improvement, share your available drawings, project scope, schedule, and equipment information with Carolina Commercial Electric.
Ready to discuss your project? Visit our commercial electrical construction page to learn more about our services, or Request a Quote to start the conversation about your electrical project.
Frequently Asked Questions
When should electrical preconstruction start?
It should begin early enough to address electrical scope, equipment, drawings, coordination, procurement, and scheduling questions before bidding or construction decisions become difficult to change.
What documents are needed for commercial electrical preconstruction?
Depending on the project, useful information can include current architectural and electrical drawings, one-lines, panel schedules, equipment schedules, service information, specifications, site information, and previous renovation documents.
Is electrical preconstruction only for new construction?
No. It can support renovations, expansions, tenant improvements, and other commercial projects. The information needed will vary according to the existing facility and project scope.
Does preconstruction include electrical load calculations?
Not necessarily. This checklist helps identify major electrical loads and equipment that may need to be addressed. Detailed load calculations should be handled through the appropriate project professionals and requirements.
Who should participate in electrical preconstruction?
Depending on the project, participants may include owners, developers, general contractors, construction managers, architects, project teams, facility managers, equipment vendors, and electrical professionals.