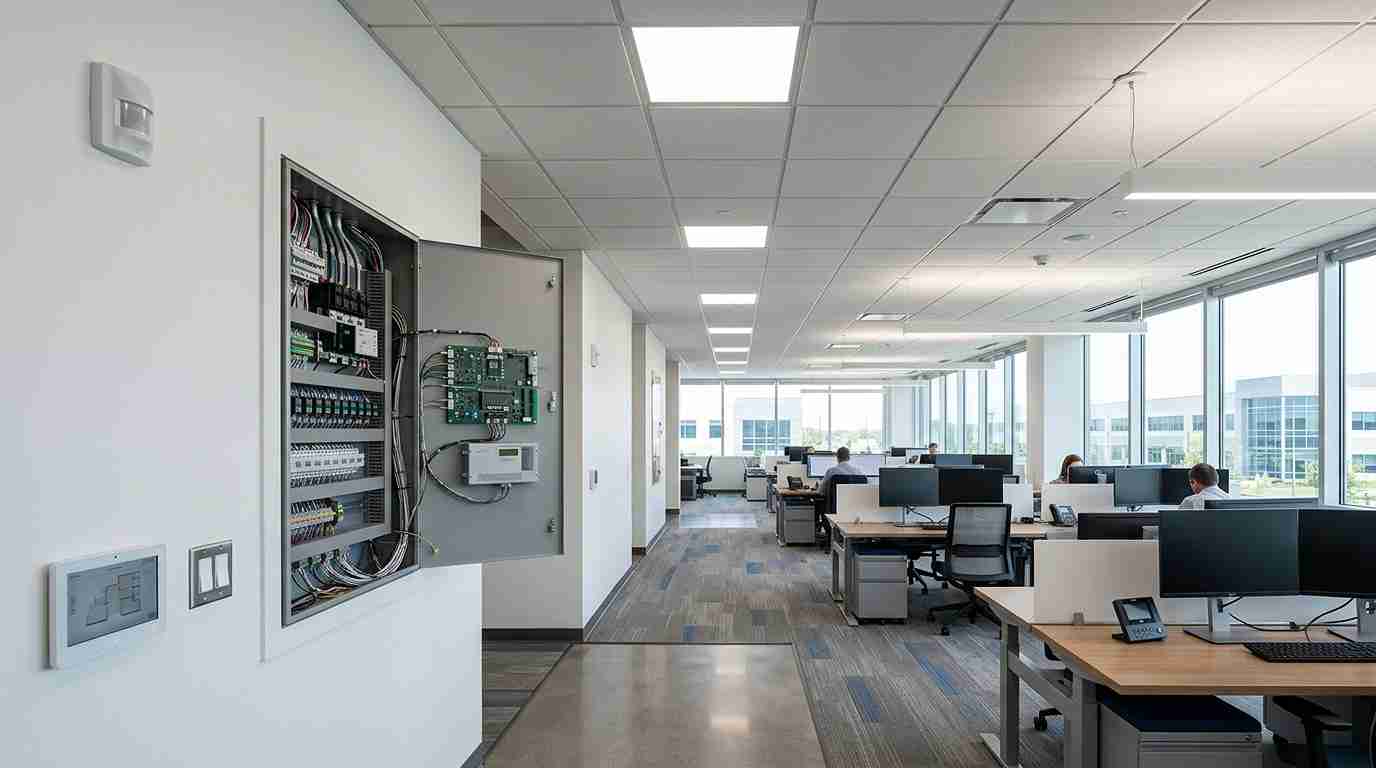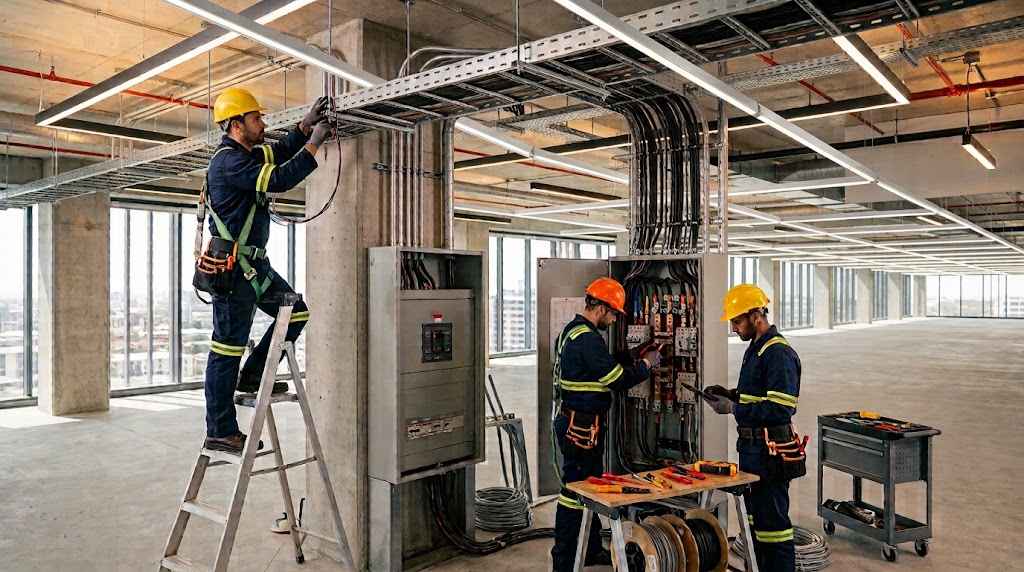
Electrical installation for commercial buildings typically involves several systems, project phases, and coordination points. At a high level, it includes power distribution, circuits, lighting, equipment connections, controls, grounding, protection, and related electrical infrastructure that supports the building’s intended use.
The scope of a commercial electrical installation varies from one project to another.
Whether the project is a new office building, warehouse expansion, retail renovation, or tenant build-out, each may require a different combination of systems and coordination. Approved plans, equipment loads, existing conditions, local requirements, and the project delivery method can all affect the final scope.
This guide covers what is commonly included in a commercial building electrical installation, what changes the scope, the typical workflow, and what owners, developers, facility managers, and contractors should prepare before requesting a project quote.
What Does a Commercial Electrical Installation Include?
Every commercial project has different electrical requirements. Understanding the building’s intended use, occupancy, equipment needs, approved plans, and existing conditions can help set the final scope.
Common categories can include the following:
-
Service, Panels & Power Distribution
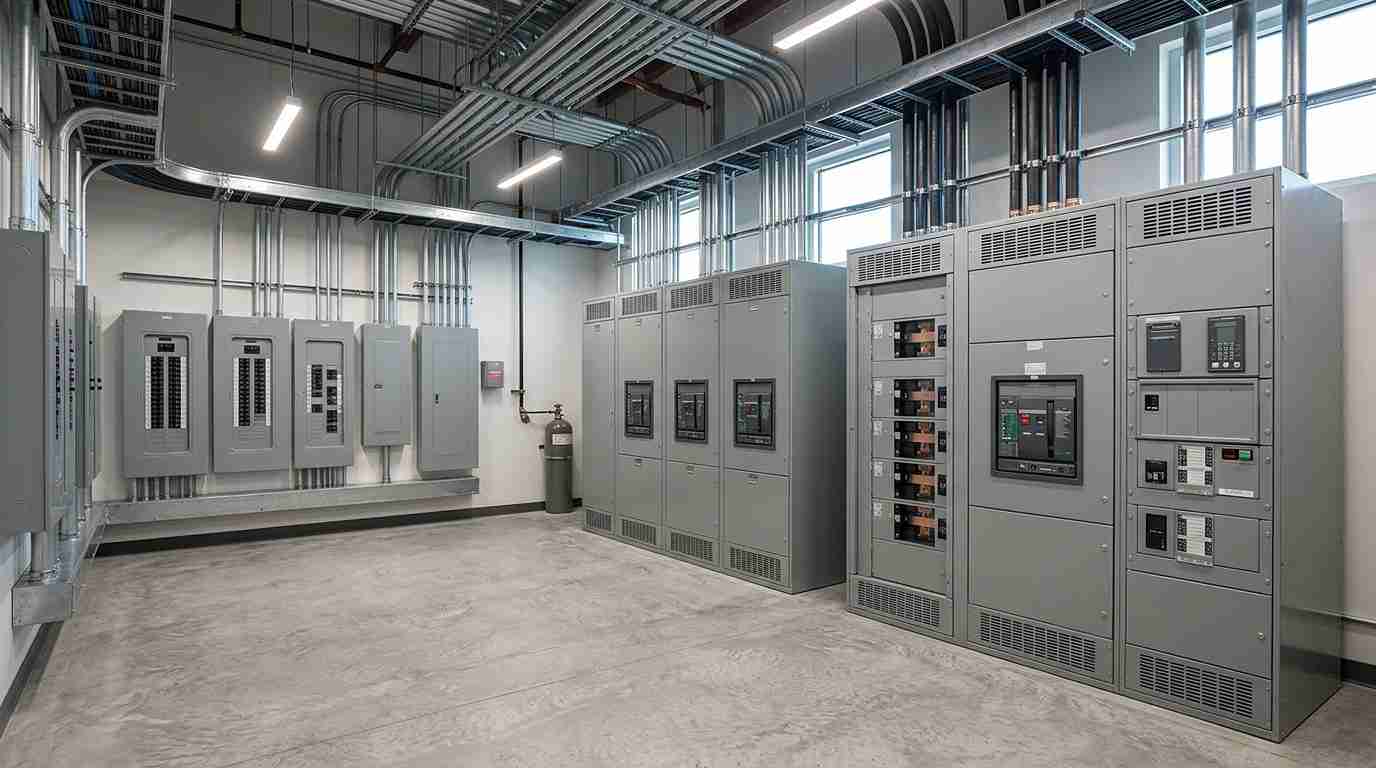
Service and distribution equipment moves power through the building and into the systems that need it. Depending on the project, the scope may include service equipment, switchgear or panelboards, transformers, feeders, and branch-distribution systems serving different areas and equipment.
-
Branch Circuits, Receptacles & Equipment Connections
Branch circuits, receptacles, and equipment connections distribute power to the systems that support day-to-day operations. Work areas, appliances, mechanical equipment, machinery, specialty equipment, and tenant needs may all require different connections. Equipment schedules, manufacturer data, and nameplate information can influence circuit requirements, connection methods, and overall capacity planning.
-
Interior, Exterior & Emergency Lighting
Lighting can be part of the broader electrical scope, including general interior lighting, lighting controls, exterior or parking-area lighting, and emergency or egress lighting where the project calls for it. Commercial lighting installation needs should be coordinated with the broader electrical plan and project requirements.
-
Grounding, Bonding & Protective Devices
Grounding, bonding, and protective devices support fault clearing, equipment protection, and safe system operation. Their exact design and application depend on the project, the equipment involved, and applicable requirements.
How the Scope Changes by Project Type
While the core purpose of an electrical installation for commercial buildings remains the same, the actual scope varies by project type.
-
New Construction
New construction projects need a well-coordinated installation process that starts with the building’s electrical distribution infrastructure and progresses through branch circuits, lighting, equipment connections, and final electrical systems.
-
Renovations & Expansions
Renovation and expansion projects usually need careful evaluation of the existing electrical conditions before new work can begin. Existing equipment, selective reuse, capacity constraints, shutdown /access planning, and new work integration opportunities should be considered.
-
Tenant Upfits
Tenant improvements and upfits may include reconfigured circuits, receptacles, lighting, controls, panel modifications, capacity changes, and equipment connections around a new tenant layout. Projects requiring detailed tenant-space coordination may benefit from dedicated tenant upfit electrical services.
What Needs to Be Decided Before Installation Begins?
A commercial electrical installation is easier to plan when the project scope is evaluated before field work starts. Understanding the building’s intended use and expected electrical loads helps set clearer expectations and can reduce late changes or coordination problems.
Occupancy type, operational requirements, and major equipment needs influence the electrical infrastructure of the facility. Project documents including available plans, equipment schedules, manufacturer information, equipment locations, and construction designs help identify potential coordination needs.
For renovation and expansion projects, the existing service and panel capacity details must be clear before new work begins. If future expansion is part of the plan, owners should raise it early so capacity and flexibility can be considered before the installation is finalized.
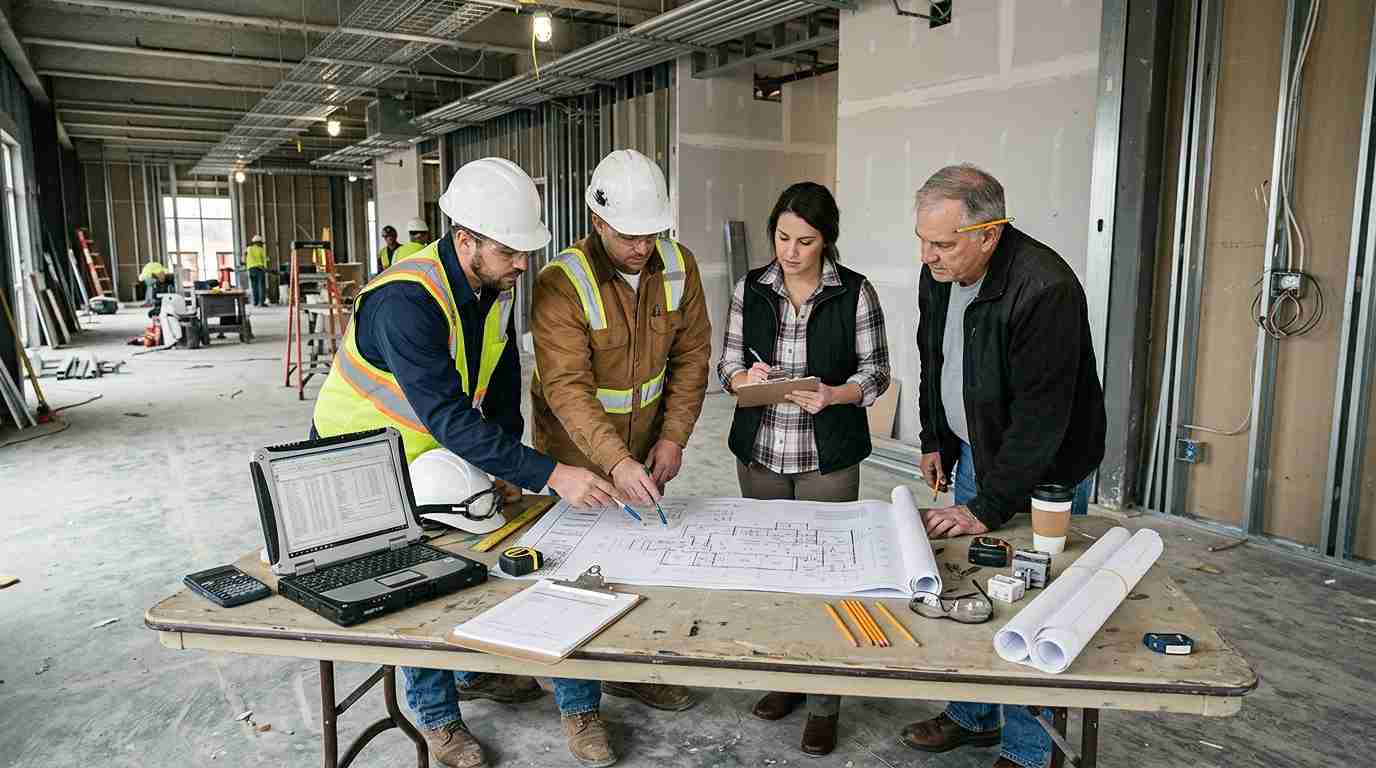
Responsibility boundaries should be clear between the electrical contractor, engineer or designer, utility provider, general contractor, landlord, and other trades to avoid coordination issues. For occupied facilities, project teams should consider access restrictions, phasing, shutdown limitations, and operational constraints that may affect the installation process.
Typical Commercial Electrical Installation Workflow
Commercial electrical installation projects often go through several common phases that may have different sequences based on scope, conditions, permit requirements, and coordination.
-
Scope Review & Preconstruction Coordination
Scope review of available plans, site conditions, equipment requirements, project responsibilities, and permitting path helps clarify boundaries and coordination points.
-
Rough-In & Pathways
At certain construction phases, electrical rough-in work includes raceways, boxes, sleeves, feeders/branch pathways, and coordination with framing, ceilings, and mechanical systems.
-
Distribution Equipment & System Installation
Installation of approved distribution equipment such as panels, switchgear, transformers, or other electrical equipment depends on the facility requirements and approved plans.
-
Devices, Lighting & Final Equipment Connections
Project completion phase usually involves installation of devices, lighting, and final equipment with trim-out activities and review of approved electrical connections.
-
Testing, Punch Work, Inspection & Closeout
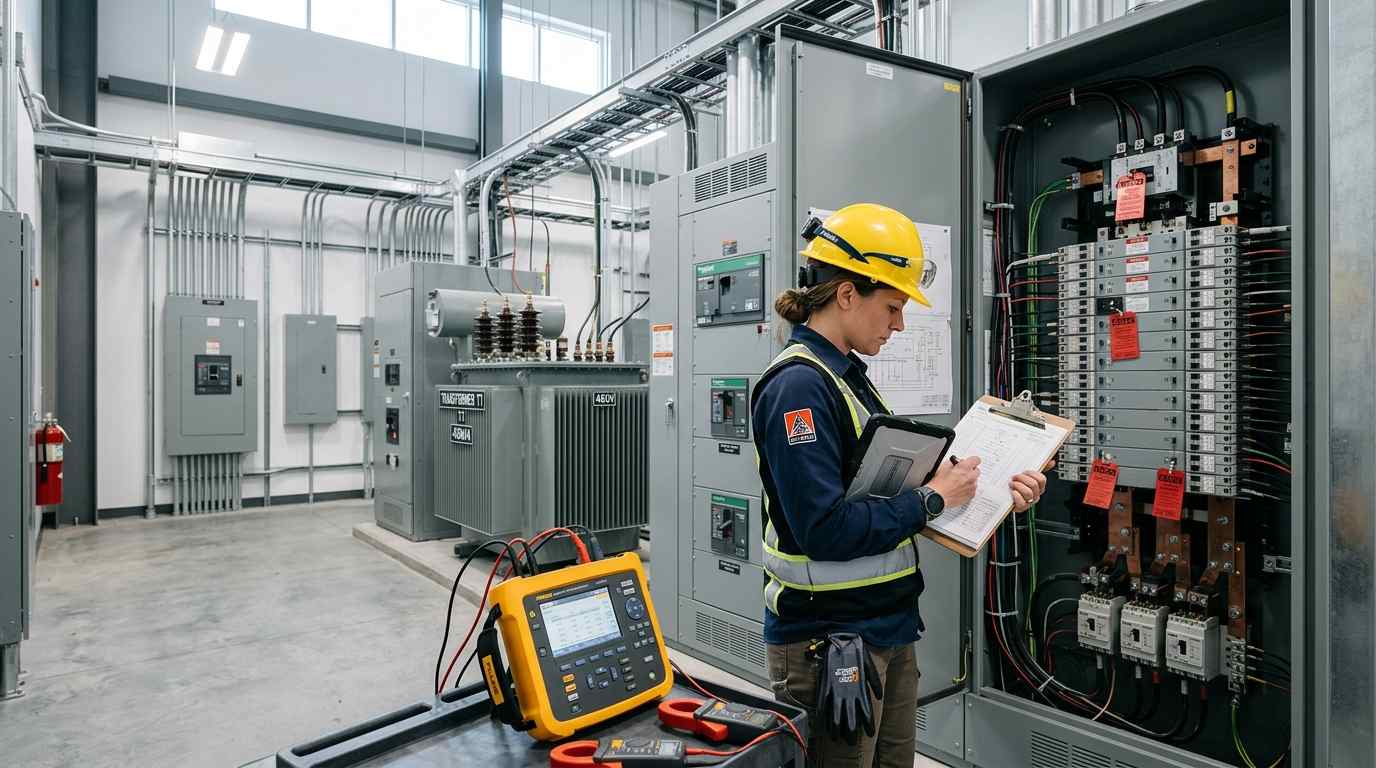
The project typically moves toward closeout by verifying the installed scope, correcting punch items, completing required inspections, and finishing testing, documentation, and handoff activities.
Why Coordination With the Rest of the Project Matters
Electrical systems, conduit routes, equipment locations, electrical rooms, devices, and distribution infrastructure cannot exist independently. These systems interact with architectural, structural, mechanical, plumbing, fire/life-safety, controls, and low-voltage work throughout the project.
Without early coordination, project teams may face routing conflicts, equipment-location issues, scope gaps, or sequencing problems that can lead to rework or delays.
Clear communication between project stakeholders helps establish responsibility boundaries and ensures that electrical work is aligned with the approved plans and broader construction objectives. On larger projects, integrated planning and design-build electrical services may provide an additional framework for coordinating electrical requirements across the project.
Codes, Permits & Inspections
Commercial electrical work must follow the code edition and local requirements adopted by the authority having jurisdiction (AHJ). Because permitting and inspection requirements vary by location and scope, project teams should confirm the applicable process with the relevant AHJ and project stakeholders.
The responsibility for obtaining permits, coordinating inspections, and managing approvals if needed, depends on the project structure, contract scope, and local requirements. The applicable process depends on the project type, building use, location, and scope of work.
In some situations, responsibilities may be shared among the owner, general contractor, electrical contractor, design team, utility provider, or other parties. Permit approval timelines, inspection scheduling, and final approvals vary by location and project conditions.
What to Prepare Before Requesting a Commercial Electrical Quote
A commercial electrical quote is easier to scope when the project team can provide clear information about the project location, building use, planned work, and major equipment needs.
The contractor may ask for the project address, building use, available drawings or specifications, equipment schedules, and any information that may affect electrical requirements. For renovation and expansion projects, information about the existing electrical system is needed for planning work.
Project teams should discuss desired construction milestones, target schedules, landlord or property requirements, and any access restrictions, shutdown, occupancy, or phasing constraints that can affect installation activities.
For new construction or major renovation work, a commercial electrical construction contractor may review installation, coordination, and project-delivery considerations before developing the final scope and quote.
Frequently Asked Questions
How is commercial electrical installation different from residential installation?
Commercial electrical installations often involve more complex distribution systems, coordination among multiple project teams, a broader range of equipment, and more project documentation. Residential work serves a different building type and is usually planned around a different scale, occupancy, and set of project requirements.
Does a commercial electrical installation require a permit?
Commercial electrical work often requires permits and inspections, particularly for substantial installations, modifications, or expansions. However, permit requirements vary by jurisdiction, project type, and scope of work, so they should always be verified with the applicable authority having jurisdiction.
How long does a commercial electrical installation take?
There is no universal timeline for a commercial electrical installation. Project duration can be influenced by building size, scope complexity, permitting requirements, equipment procurement, site access, phased construction requirements, and coordination with other trades working on the project.
Can an existing commercial electrical system be expanded?
Often, but feasibility depends on available capacity, equipment condition, physical space, utility or service constraints, and the existing infrastructure. An evaluation before expansion helps determine what modifications may be practical.
Plan the Electrical Scope Before Construction Starts
Commercial electrical installation is easier to execute when electrical loads, equipment locations, routing requirements, project responsibilities, and scheduling expectations are clarified early.
Whether the project involves new construction, a renovation, an expansion, or a tenant improvement, the project team should clarify electrical requirements and responsibility boundaries before installation begins.
Request a project quote to discuss your scope and project requirements.